
Projects
Luke AFB Medical & Dental Clinic Repair
Location Phoenix, AZ
Square Footage 63,918 SF
Mill Creek provided all initial outfitting services for the renovation of the Main Healthcare Clinic, Satellite Pharmacy, Veterinary Clinic, and New Arizona Refill Center at Luke AFB. Services included transition planning and move management, interior design, equipment planning, low voltage/communications services, FF&E procurement and installation, public relations/special events, project management, billings, close-out, and quality control management.
As part of the transition plan, Mill Creek's team labeled equipment for the move to the new space, off-site storage, logistics warehouse, and DRMO. The equipment lists were updated and utilized throughout the project to track equipment. All equipment and furniture was installed and tested to ensure the highest quality. We identified surplus IT equipment and coordinated removal with the department equipment custodian and IT representative. Utilizing our in-house database, we tracked over 10,000 new and reuse FF&E items through inventory, design, procurement, warehousing, and installation into the final space.
FULL PROJECT DETAILS
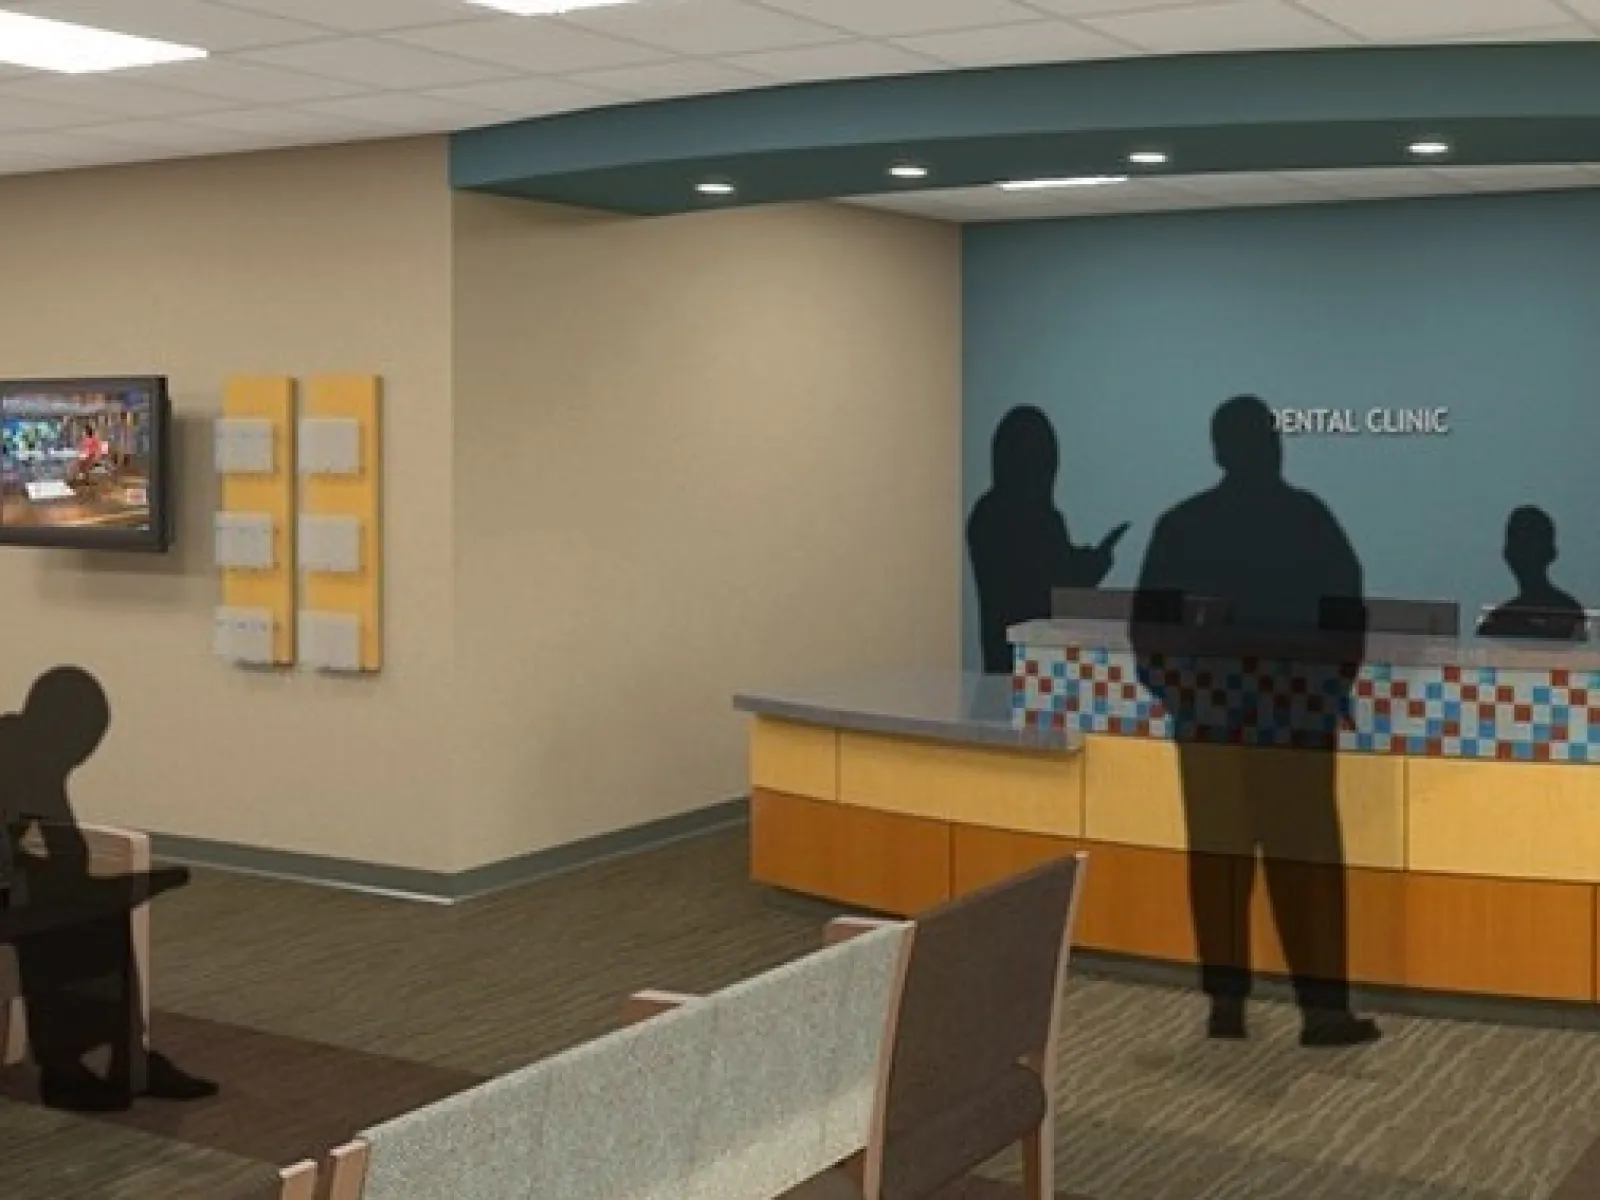
This 63,918 SF renovation encompasses four buildings: The Main Healthcare Clinic, Satellite Pharmacy, Veterinary Clinic, and New Arizona Refill Center. Key departments within these structures include Family Health, General Surgery, Internal Medicine, Cardio Pulmonary Clinic, Orthopedics, Flight Medicine, Occupational Health, Dental Clinic, Women's Health, Allergy/Immunization, and Bioenvironmental Engineering. Mill Creek provided all Initial Outfitting services on this project including project management, inventory, artwork & interior design, medical equipment planning, transition planning and move management, low voltage/communications system design, FFE-LVS installation, public relations/special events, billings, close-out, and warranty.
With our in-house database, we inventoried nearly 7,000 unique FFE-LVS items to the room level. 2,500 of these items were reconciled (mapped) with the Logistics Category R items on the PRCL; totaling over 10,000 Log Cat A, C and R FFE-LVS items tracked from inventory, through design, procurement, warehousing, and installation into temporary and final spaces. The balance of the items inventoried but not mapped were excessed through the DRMO process.
Low voltage systems included Sound Masking, LAN, Integrated A/V, and CCTV.
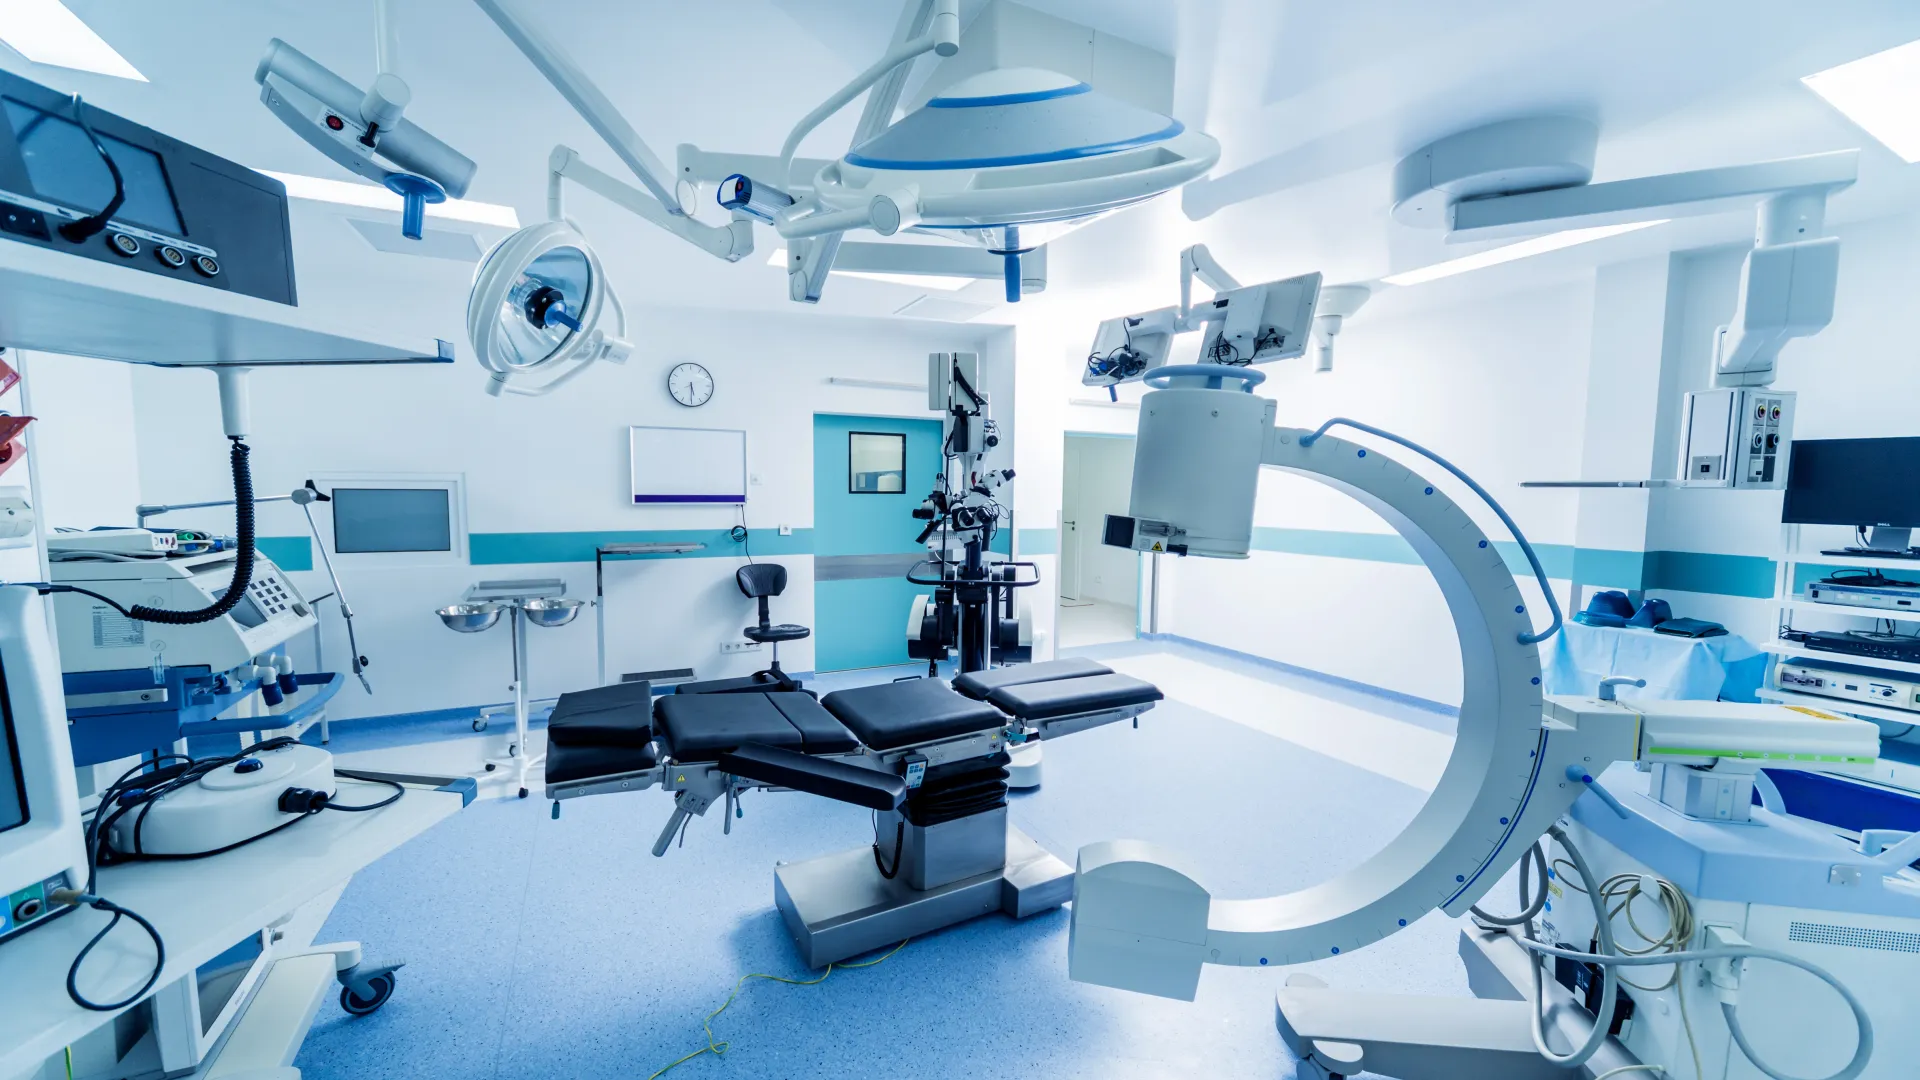
Medical equipment planning included DTRs, dental operatories, prosthodontic and ceramic labs and casework, pharmacy casework and bulk storage in two locations on base, general chemistry lab and casework, and numerous outpatient clinics.
The DBIO team created 33 phases to work their way through the renovation utilizing one-time moves in to final space as much as possible, temporary swing space where required, and phasing-in-space with reduced work area for departments with the capacity.
Problem & Solution:
A major challenge was the bankruptcy of our long-term healthcare mover and warehousing partner. The company did not pay rent on the warehouse space and our Log Cat C FF&E was confiscated as collateral two weeks prior to one of our outfitting phases. Our project manager worked diligently with our legal team to negotiate the release of the equipment with just days to spare.
OLD TEXT FROM PREVIOUS DRAFTS: The transition plan included labeling equipment for the move to the new space, off-site storage, logistics warehouse, or DRMO. The equipment lists were updated and utilized throughout the project to track all equipment. All equipment and furniture was installed and tested to ensure the highest quality. We identified surplus IT equipment and coordinated removal with the department equipment custodian and IT representative. Utilizing our in-house database, we tracked over 10,000 new and reuse FF&E items through inventory, design, procurement, warehousing, and installation into final space.


