Projects

Warren AFB Clinic Renovation
Location Cheyenne, WY
Square Footage 59,865 SF
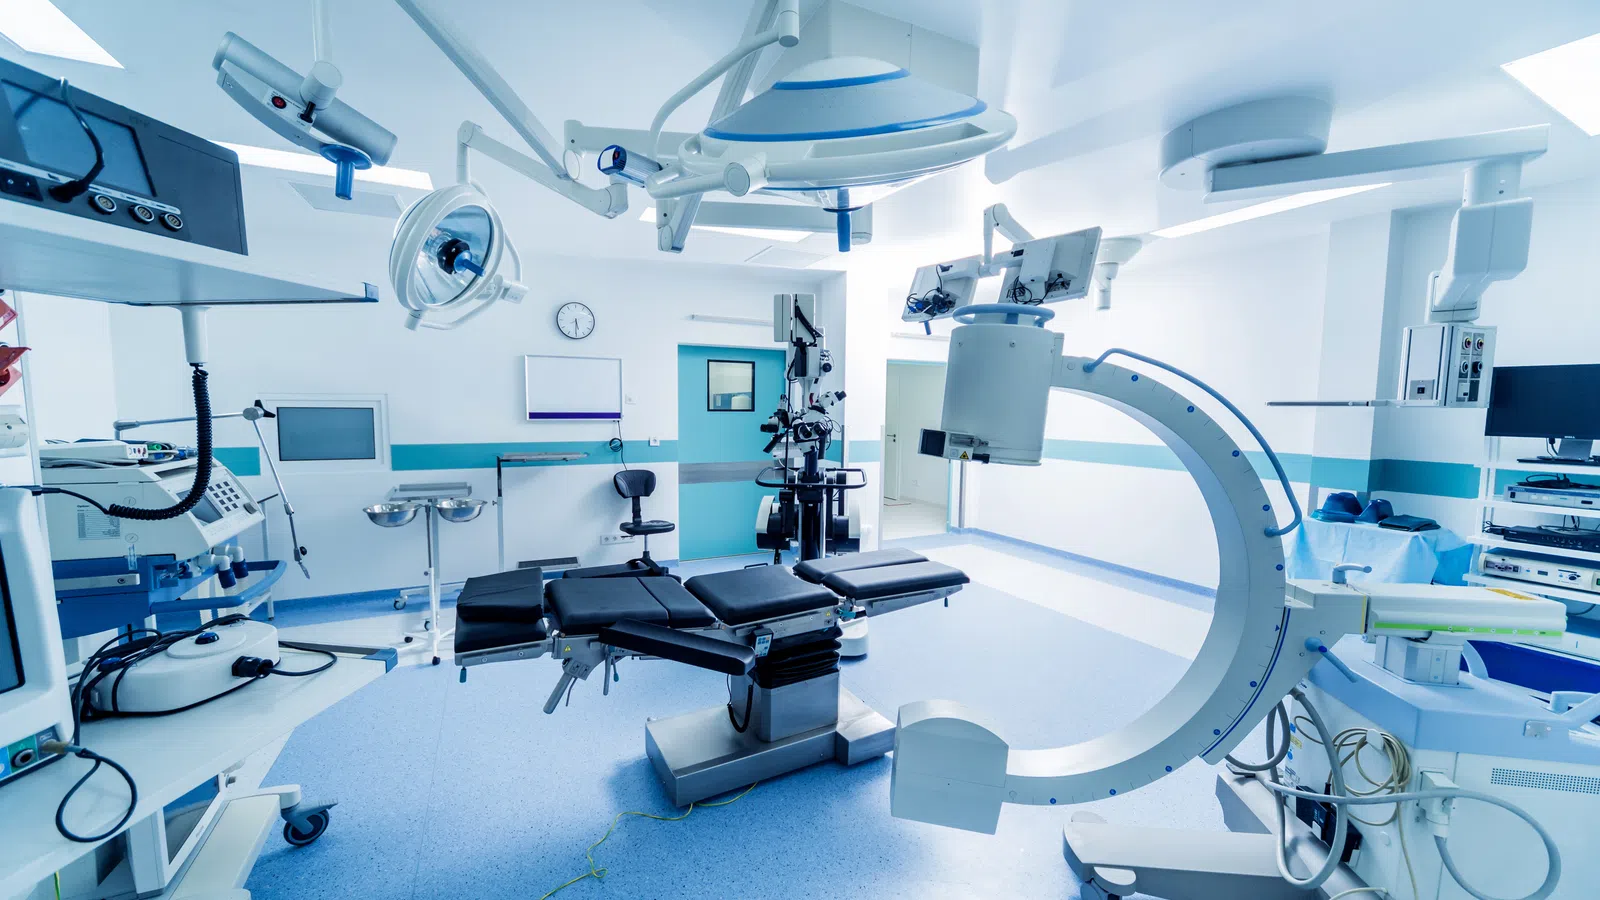
This was a 59,865 square foot renovation of a medical facility and the construction of a new vet clinic. Departments included in the renovation were Family Health, Women's Health, Allergy/Immunization, Pediatrics, Optometry Clinic, Radiology, Pharmacy, Dental Clinic, Command/MED Management, Laboratory, Medical Information Systems, BioEnvironmental Engineering, MCC, PFOMC/BOMC/PH/PRAP, Physical Therapy, Mental Health, Logistics/Facilities, TOPA/Records, Education, and RMO. Mill Creek was responsible for initial outfitting and transition planning services for the renovation including project management, inventory, artwork & interior design, medical equipment planning, transition planning and move management, low voltage/communications system design, FFE-LVS installation, public relations/special events, billings, close-out, and warranty.